
The importance of keeping home tech out of sight.
By Oliver Murgian Hedger
High-end homes require elegant and discreet adoption of modern technologies. In an era where technology is increasingly being applied within our homes, there is an increasing demand to keep that technology out of sight. This applies to all manner of technologies, including air conditioning, speaker systems, televisions, or, as we are about to discuss, electric blinds and curtains. This sentiment is rooted in a desire to avoid cluttering carefully designed interiors with ugly machines and screens. Technology in homes tends to catch on when it meets two criteria: it meaningfully improves perceived quality of life, and it can be used without adding friction to daily tasks and habits (better still if it reduces friction).
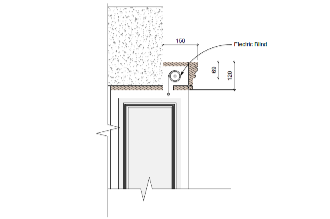
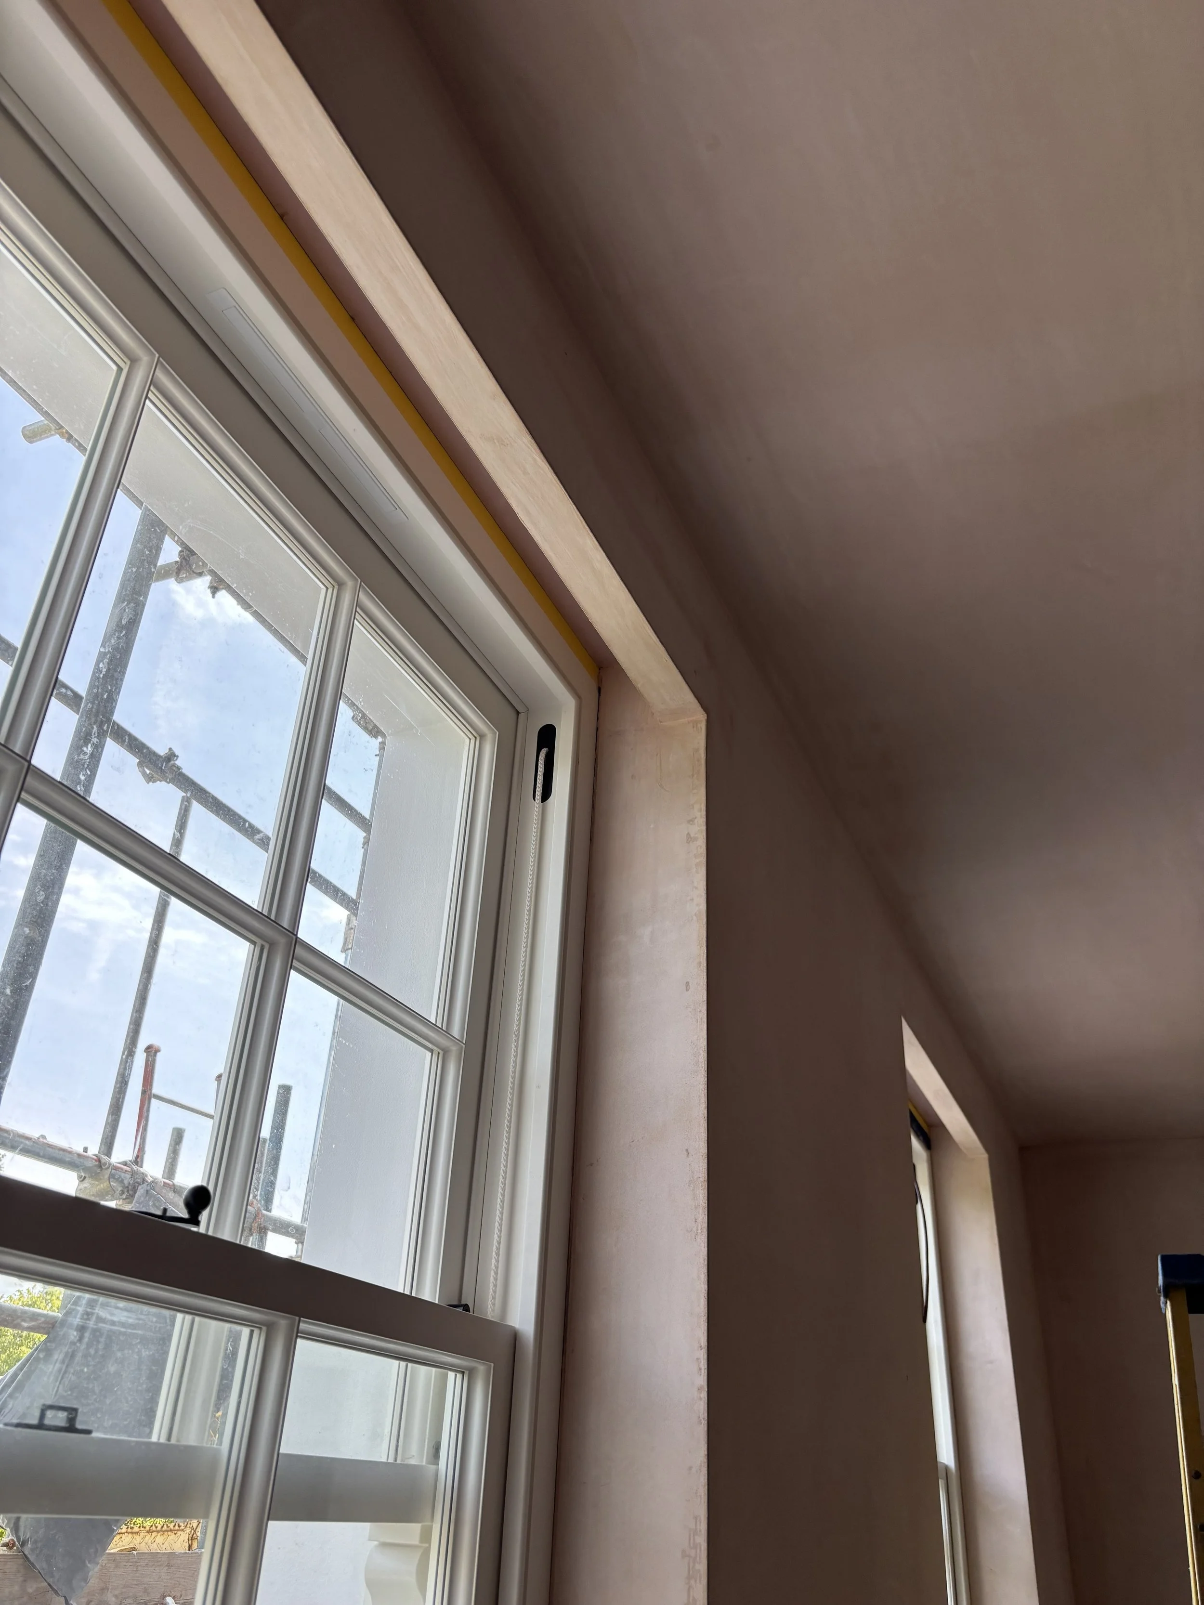
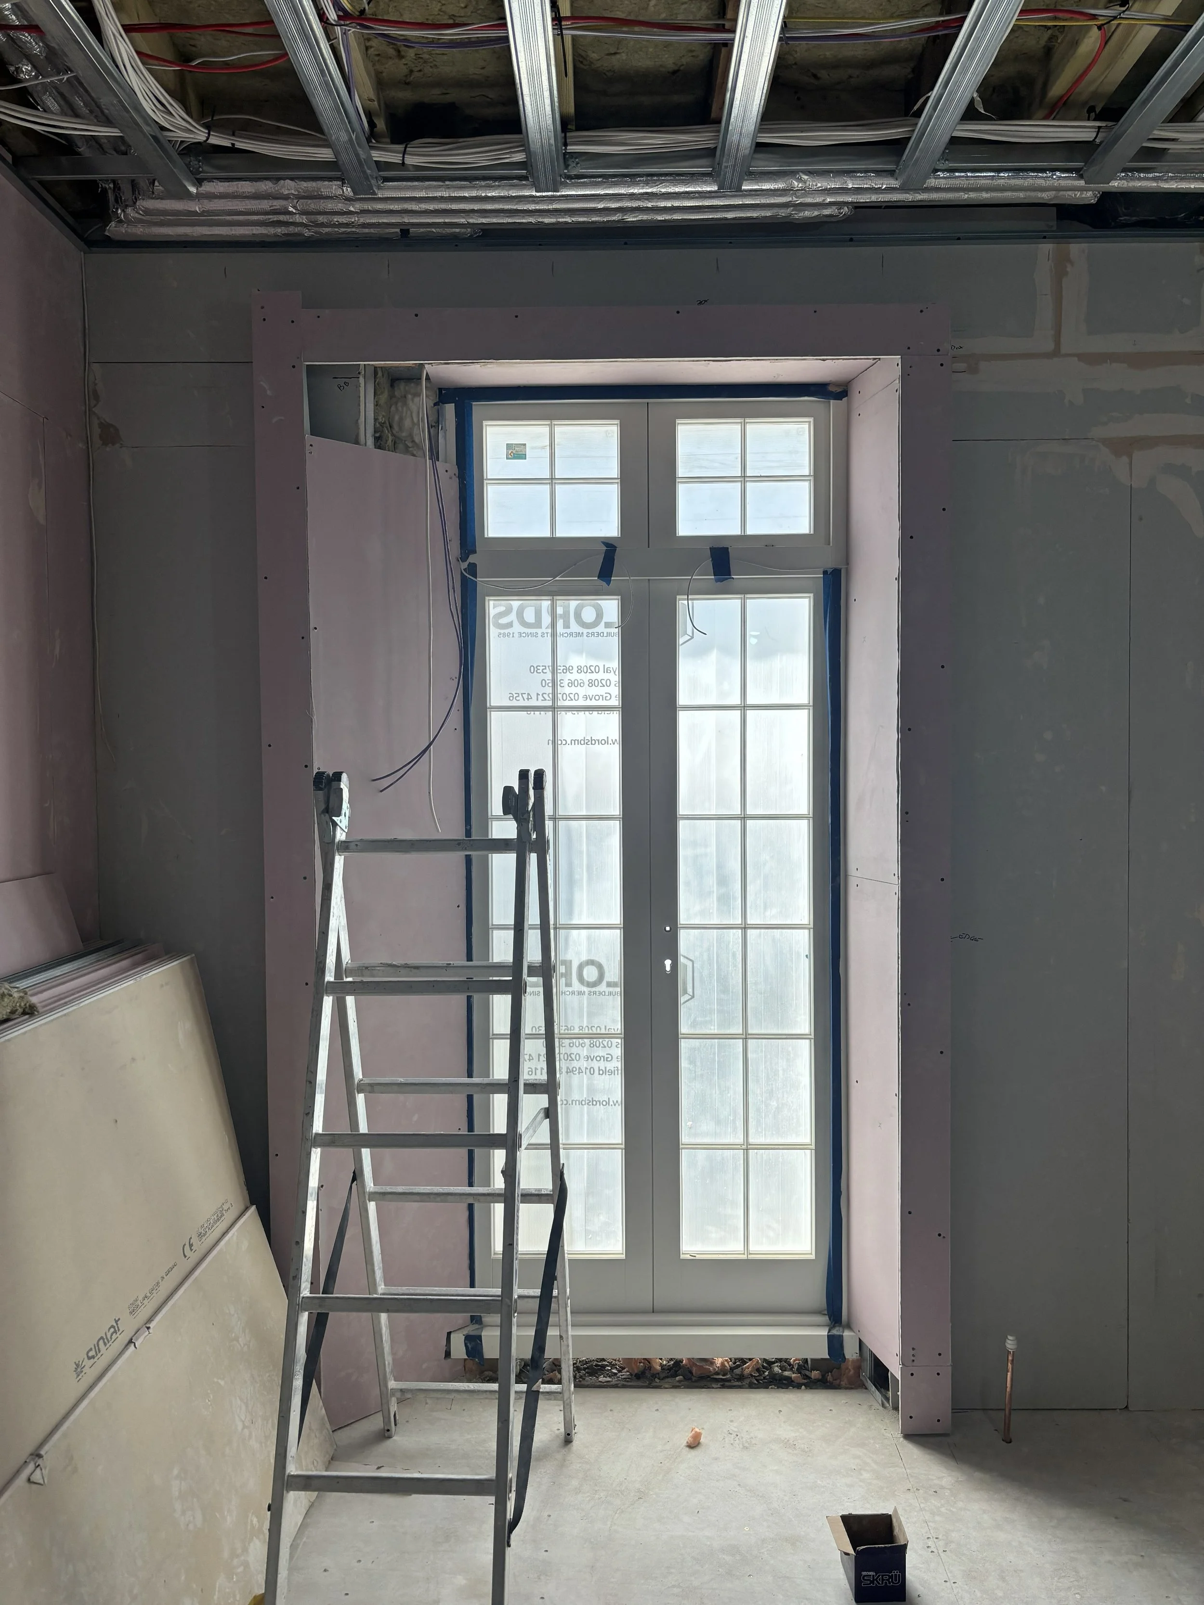
For example, where we have electric blinds and curtains fitted, we want to ensure that the full mechanism is hidden within the wall build-up, or within joinery built around the walls. Below, we have examples of both approaches. Typically, we favour hiding the mechanism within the wall build-up, as it does not force our hand to create the more elaborate solutions required to conceal the blinds within joinery. However, where lintels are too low and walls are construction from masonry and plaster, it is not possible to create the necessary pocket for the mechanism within the wall build-up.
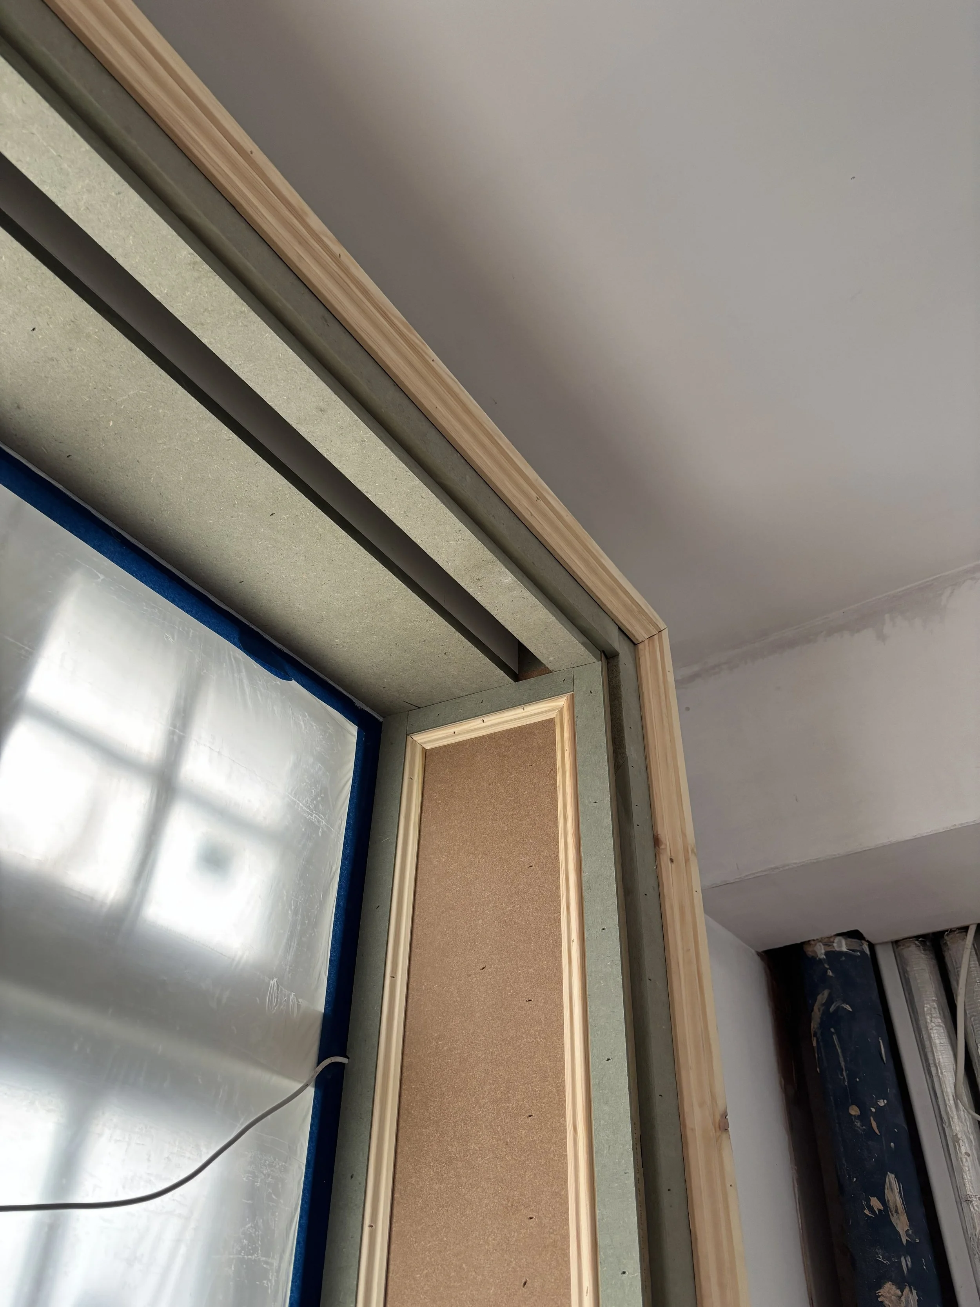
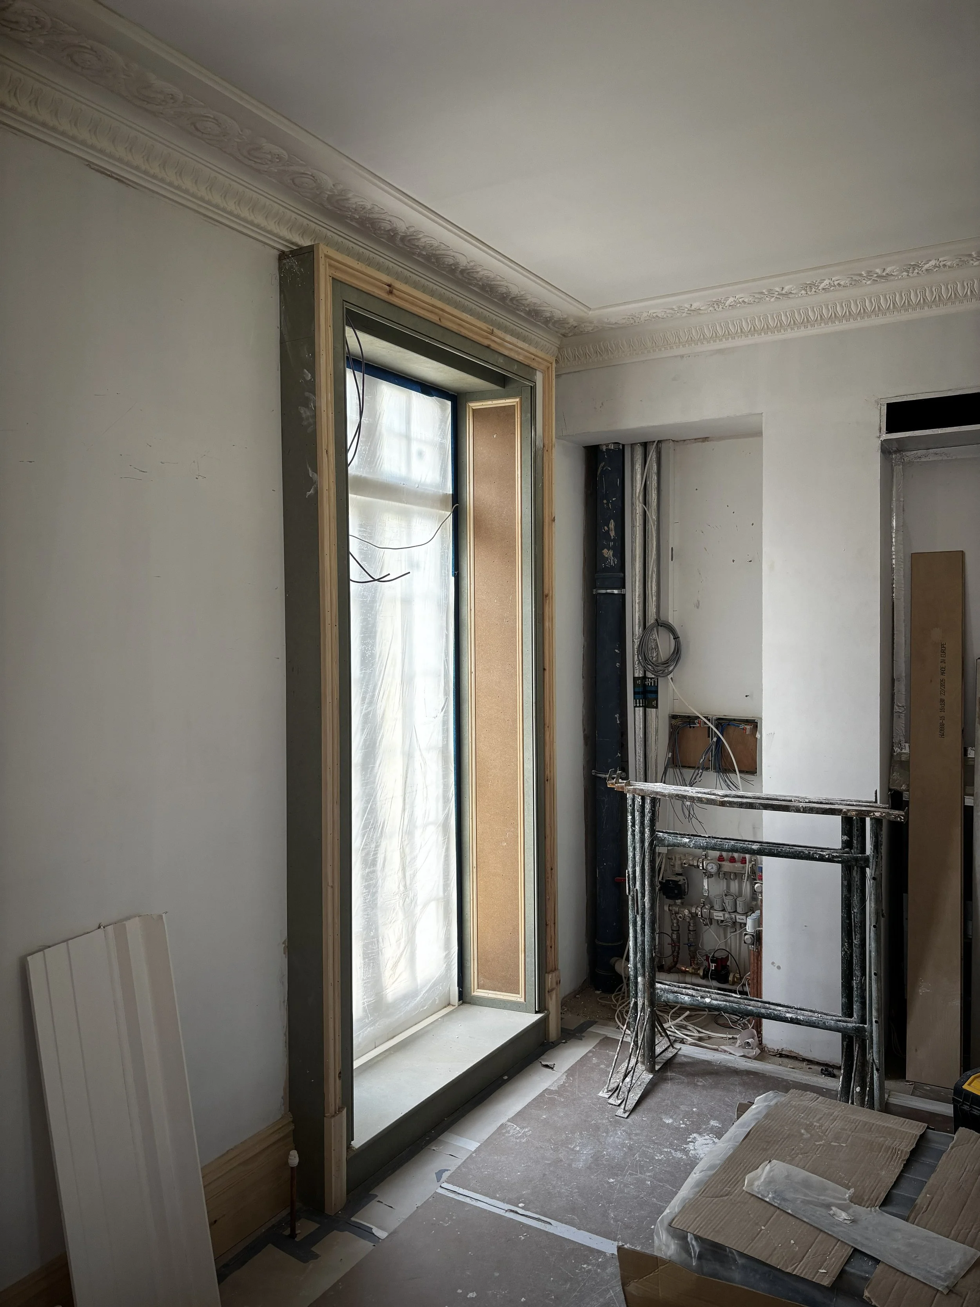
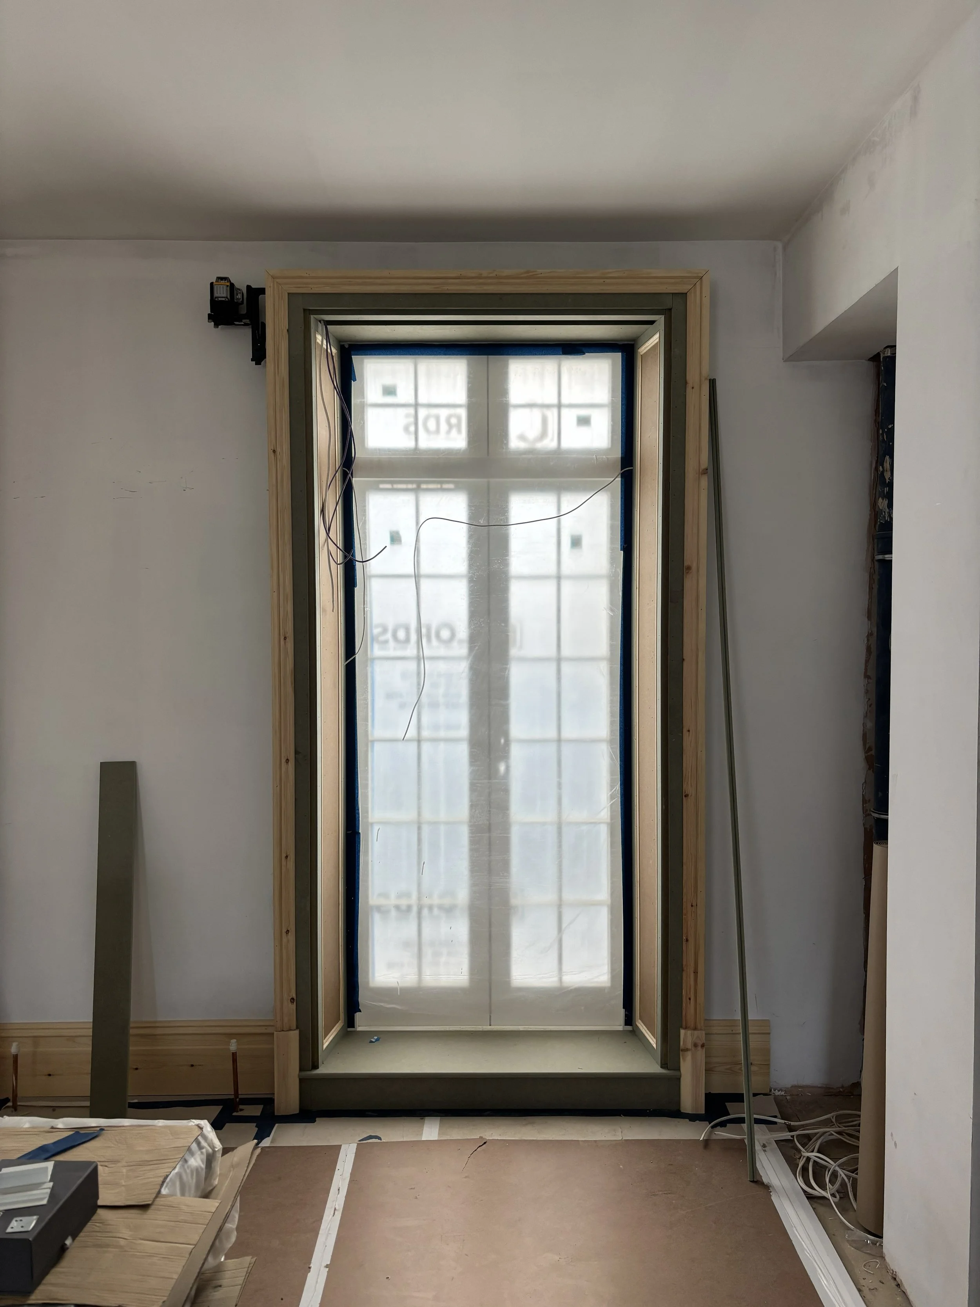
At one of our current residential projects, we’ve designed a false shutter around French doors where we can hide our electric blind, while ensuring full functionality and full maintenance access whenever needed. The shutter design reinforces, rather than detracts from the character of the room. Once painted and finished, it will look as if it has always been a part of the room.
The design of this particular shutter is actually fairly simple. We slightly flared out the shutters themselves from the French doors to create a sense of openness.
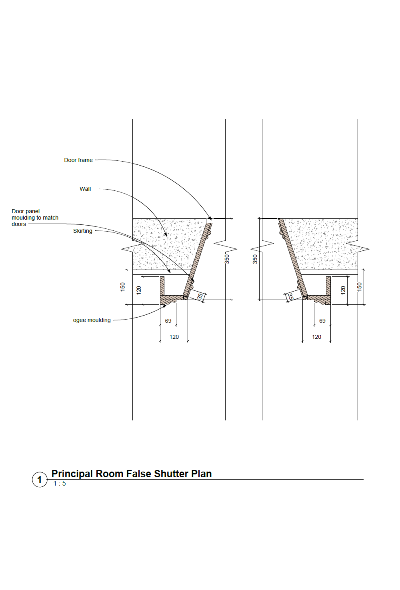
This is a typical detail for 19th century shutter design, but it is important to tailor the angle at which you set the shutters to the proportions of the French doors (or windows) and of the room they occupy. We tested out a couple of options on site and settled on the option that felt correct in the space. On the left of the image below, you can see the aggressive angle we tested, versus the subtle angle we opted for on the right.
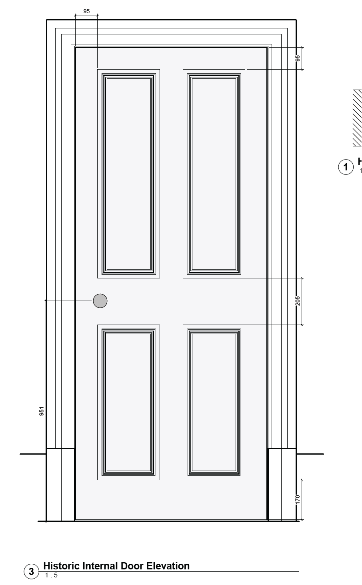
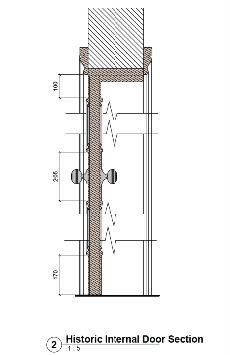
For consistency’s sake, we matched the exact interior panel moulding that we created for the interior doors within the house. We also applied the same ogee architrave used for door frames around the house but adapted the positioning and added a rounded beading to the inner edge.
Our approach when creating details that conceal technology is to make sure that it can play a backstage role in the design and daily use of a building, vital, but purposely working out of sight and mind. Put simply, the goal is to achieve well-considered integration that allows technology to blend into the fabric of the building.
For the shortform video on this topic, click on the instagram icon below to view our post.
